
Proposing a modern A-frame cabin design for a narrow lot in the middle of the beautiful Big Bear Lake the Alloi team was able to resolve privacy and structure. Ash wood siding for the front facade, internally heated concrete floor and warm wood interiors makes this modern cabin the perfect weekend getaway to relax and recover.
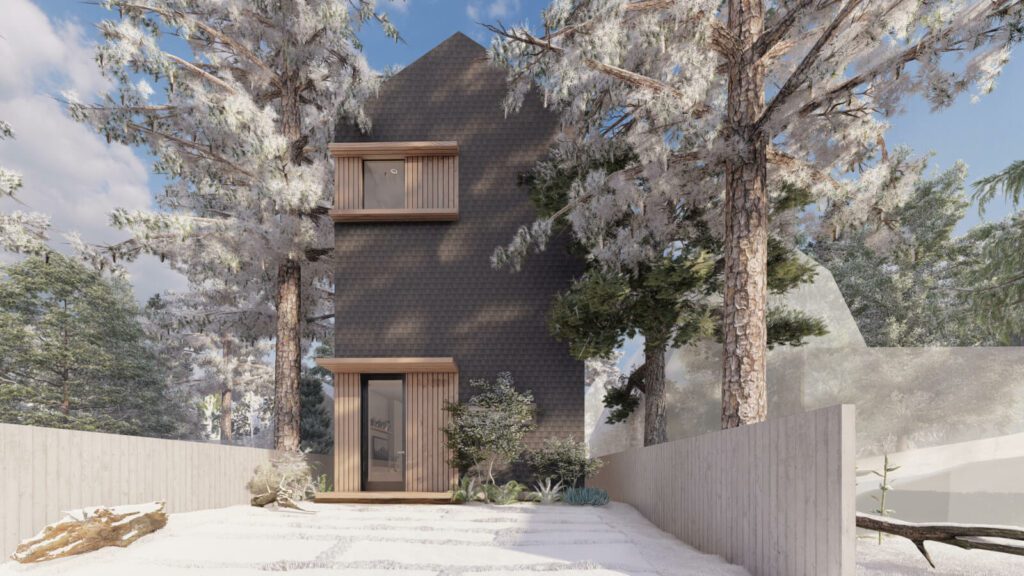
The steep, single-ridge roofline sheds snow directly, letting the home hold its traditional A-frame form without the upkeep flatter roofs demand, while a cantilevered window box and a slatted cedar entry canopy break the dark shingled plane to bring in daylight and shelter the threshold. Across roofline, entry, and interior, the design repeats one principle: let structure and material carry the functional load so the space stays open and uncluttered.
The steep dark-shingled roofline sheds snow load and pulls to a single ridge, while a cantilevered wood-slat window box breaks the plane and pulls daylight into the upper level without compromising the roof’s pitch.
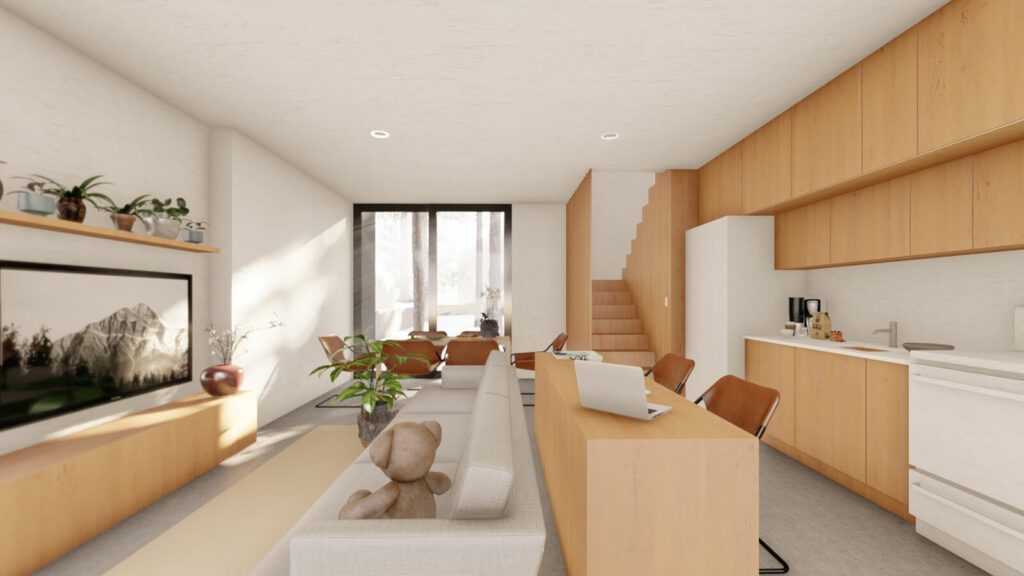
A continuous wood ceiling plane runs uninterrupted from the interior through the full-height glass wall, and low-profile seating oriented toward that glass rather than the kitchen keeps the room organized around one principle: visibility to the landscape over any interior focal point.
Inside, a run of wood cabinetry lines one wall, absorbing the kitchen, storage, and stair into a single surface so the angled stair stringer reads as a design feature rather than a bulkhead.
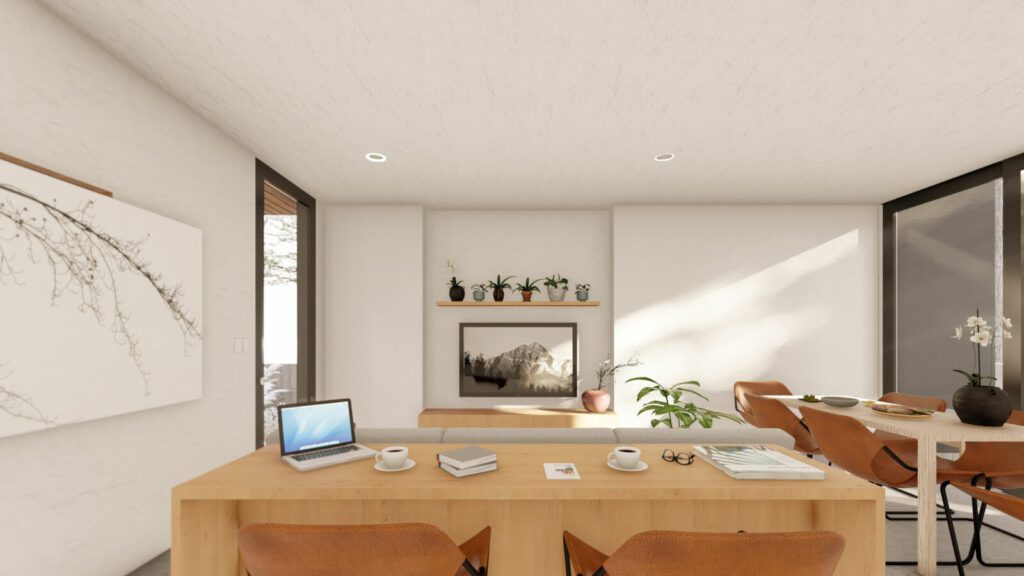
A central island stands between the kitchen and the sofa, doing double duty as prep counter, dining table, and desk, which lets the small footprint support cooking, eating, and working without dedicated rooms for each.
The recessed TV niche with its plaster surround and the open shelf above it hold the only fixed sightlines in the room, reinforcing a broader restraint: every element serves more than one function, so the cabin stays open rather than partitioned.
At the backdoor, vertical cedar slats wrap the door and extend into an overhead canopy, keeping snowfall off the threshold and marking the transition from forest to interior before anyone steps inside.