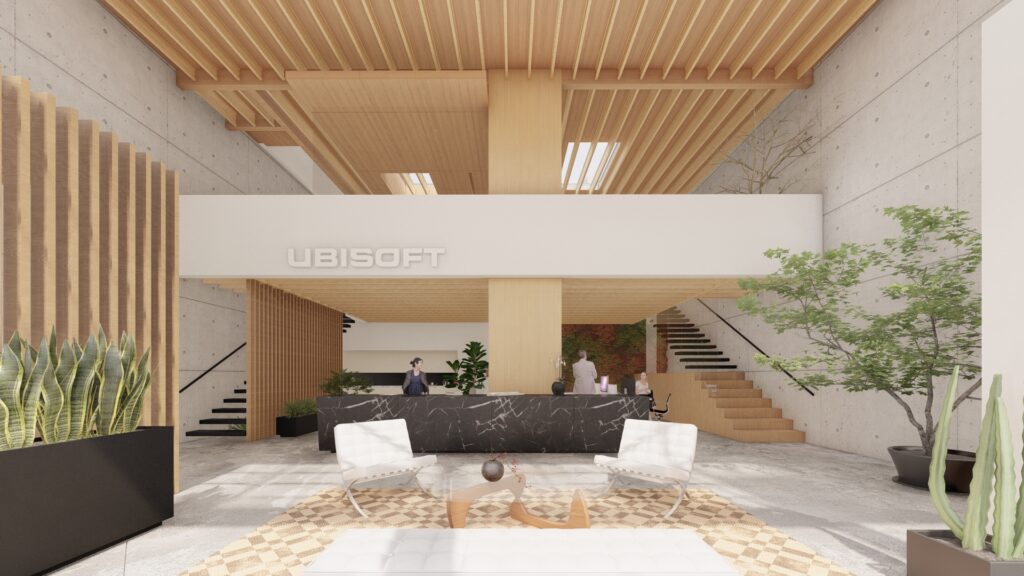
Ubisoft office lobby rendering with concrete walls, wood slat ceiling, black marble reception desk, and dual staircases

Ubisoft Creative Office

A 3,000-square-foot warehouse transforms into a creative office for an international video game and film production company, turning an industrial shell into a space defined by craft, light, and natural material. Rather than concealing the warehouse’s original character, the design leans into the contrast by pairing rough textures with refined details. The result creates warmth within an efficient, adaptive reuse of industrial space, focusing on flow by connecting indoor and outdoor spaces, balancing openness with enclosure, and relying on natural materials.
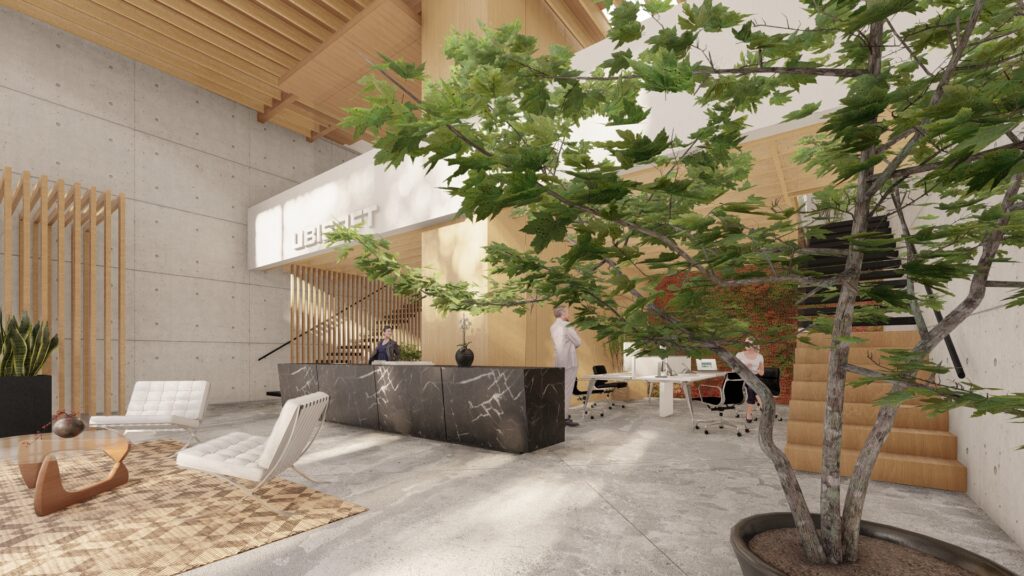
Ubisoft lobby rendering framed by tree with reception desk, concrete walls, and wood-slat staircase

The entryway layers three functions into a single sequence: reception, casual seating, and open workspace. Positioning the open working space directly behind reception removes a physical barrier between visitors and team members, keeping the office’s daily activity visible rather than hidden behind walls. The result is an entry sequence organized around visibility and proximity, connecting arrival, waiting, and work within one space.

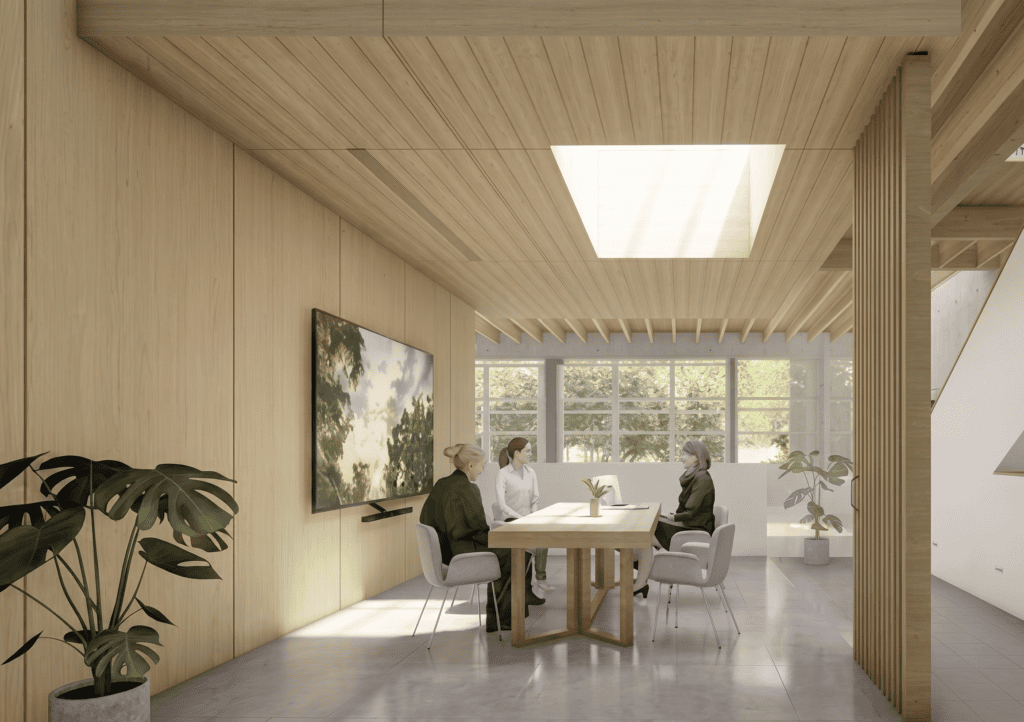
This conference room shows how thoughtful material choices can transform a raw industrial shell into a warm, functional meeting space. Wood paneling wraps the walls and ceiling, creating continuity between surfaces while a skylight draws daylight down into the room throughout the day. A glass partition keeps the space feeling open and connected to the rest of the office rather than boxed off. The design balances enclosure and openness within a compact footprint.

Wood-paneled conference room rendering with glass wall, meeting table, and skylight in modern creative office design
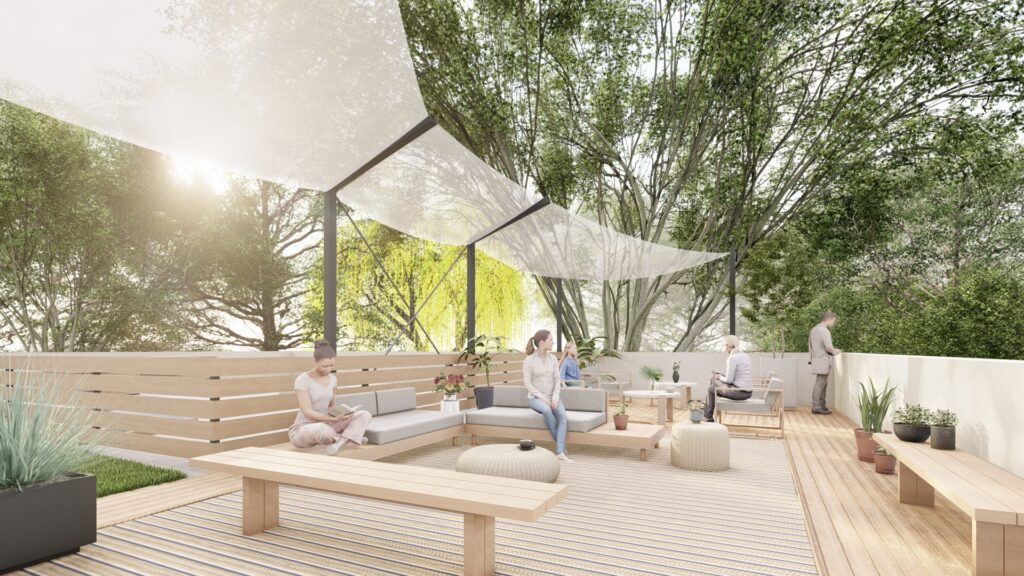
Rooftop lounge rendering with shade sails, built-in wood bench seating, and greenery at creative office

This rooftop lounge extends the material language of the interior, using light wood decking and built-in seating, into an outdoor setting shaded by sculptural sail canopies. Mature trees surrounding the terrace offer employees a natural counterpoint to the workday indoors. The built-in bench seating, low tables, and simple plantings keep the space uncluttered.

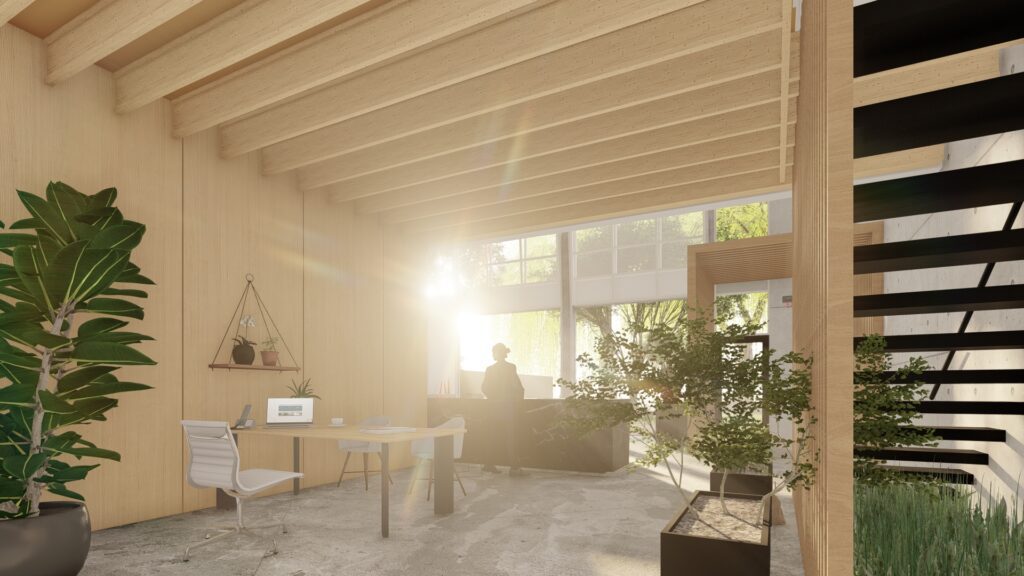
A wall of multi-pane windows lines one side of this compact workspace near the staircase landing. Exposed wood ceiling beams run overhead, and the furnishings include a simple desk and chair. A dark wood-clad staircase with black railings is visible to the right, set against an exposed concrete wall.

Sunlit wood-paneled workspace rendering with desk, windows, and staircase in creative office design
Overhead view of Ubisoft office lobby with concrete walls, wood fin screen, and floating walkway bridge

The reception area makes the industrial warehouse feel like a refined headquarters. Board-formed concrete walls retain the building’s raw character, while a wood slat ceiling canopy and vertical fin wall introduce warmth and texture overhead and along the walls. A black marble desk anchors the space with a material, while twin staircases create a sense of symmetry and scale.